

Our Future
DEVELOPMENT VISION
Born out of frustration at the dated 1950’s facilities, limited capacity to handle increasing commemorative event demands. And operational aspects like toilet design and restricted bar space is limiting our capacity to develop Wonthaggi RSL and activate our membership. Then in January a Victorian Capital Works Grant programme prompted an assessment of development needs, generated new ideas, and a review of an earlier Scope of Works assessment project produced by the Sub Branch Secretary in 2010/12. Leading to the production of the following development strategy to completely renew the Wonthaggi RSL, illustrated by the following vision.
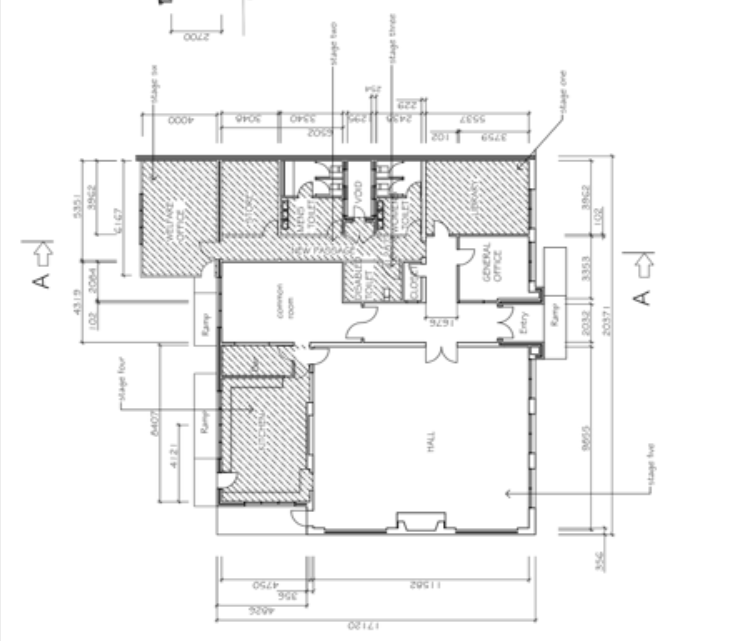
- Initial thoughts identified the need to update the Hall’s toilet block design, to bring it into line with today’s Veteran and Community expectations, and codes.
- The toilet block appears to provide navigational and capacity issues for elderly and disabled Veterans, members and community utilisation, particularly for commemorative events when we needs to service large crowds within the Sub Branch.
- On face value it suggests upgrading the Toilet Facilities should be a priority. Please see the following iterative design concept illustrated below.
This project outline is a starting point to scope renovation costs and plan for the existing toilet facilities upgrade to include a new accessible disabled toilet designs, code compliance and grants, and development master plan.
THE VISION
- Ensure Wonthaggi RSL continues to build on it’s support for Veterans and a Membership and community Value Proposition that meets and or exceeds expectations into the future? Which provokes bigger questions about how the hall is used and how any refurb could work or internal uses could be re-orientated to offer multi-function spaces to enhance facility utility and sustainability
- *If we reverse the orientation of the men’s toilets, (South) to utilise the vacant space void, (1.8.m), between M&F toilets, flip/reformat the ladies toilets and convert the adjacent cloak room office, we could consolidate all three into a single service entry point with an airlock passage with fewer doorways, and direct front of house / main hall entry, eliminating several doors in the process
- All of which is assumed would be a larger job requiring a larger budget, suggesting it may be prudent to keep the toilet upgrade for Stage.2
- In this context it would allow us to concentrate our immediate funding effort and energies into realising a Rear Deck Concept that would be converted into a covered Multi-function feature providing weather insulation, particularly useful for Veterans and community organisation uses to offer year round potentials providing extended benefits for Veterans, increasing appeal and activation of the membership for the Friday Bar Nights and as a desirable hire space?
- In consideration of future developments, it may be prudent to consider a revised and re-positioned deck proposal with an extended to aligned to the *East Wall of the Wonthaggi RSl Hall building. This would provision for a future extension enabling utilisation and conversion of the ‘Store-Room Space’ into a New larger upgraded Veteran & Members Lounge Bar – interconnected via Sliding Glass Doors onto the proposed Rear Deck, (ref: rear deck plan below). With the Bar extended onto the deck to service deck patrons and events. This configuration would form an Inside – Outside Multi-Function Bar Rear-Deck Beer Garden Concept, with plans to be a covered space allowing all weather uses through out the year.
- This defines the potential for a real value added asset for Wonthaggi RSL, and it’s Veterans, offering a significantly improved ambience space to enhancing social co-cohesion and support of Veterans, with extended benefits to Membership Value and Community with good rental potentials?
- This Stage.3 Multi-Function space concept may be progressed subsequent to the completion of a Reformatted Stage.2 Toilet Block, and further consideration of Store-Room facilities elsewhere within the Wonthaggi RSL Hall Complex. [Proposed Rear Deck Plan – DB Design).
Stage.3 Note: Veterans & Members Lounge potentials to incorporate a combined Library Memorabilia presentations providing both functional and aesthetic aspects to enhance Veterans comfort and enjoyment?
- This Staged approach, (1-3), would liberate space and optimise future development potentials facilitating a focussed phased project plan with a clear starting point exampling achievable results, i.e. a Multi-Function Covered Deck, as a part of a wider project context, (5-7+ years), and Strategic Directions Plan to modernise and improve facilities and amenity for Veterans, grow the Membership wby demonstrating commits to a long term Wonthaggi RSL UpGrade!
- Within initial design conversations, a whole of facility ‘Master Plan Concept’ was floated as being a more cost effective development plan? the committee took this onboard and developed the 2030 strategic master plan, below, that will sit alongside the Strategic Directions Plan currently being drafted by our President kevin Walsh.
WONTHAGGI RSL SUB BRANCH
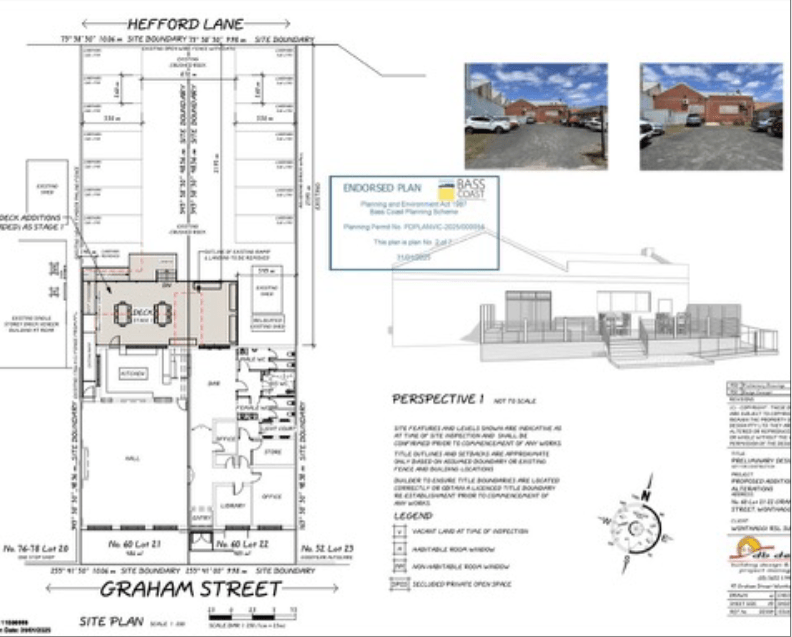
WONTHAGGI RSL SUB-BRANCH 2030 STRATEGIC MASTER PLAN - FABRIC & INFRASTRUCTURE REFURBISHMENT PROJECT
Prepared for: Wonthaggi RSL – Sub Branch
Prepared by: Wonthaggi RSL Grants Officer,
11 March 2025
Proposal number: 05
EXECUTIVE SUMMARY
Wonthaggi RSL provides the following Revised 2025 Whole of Facility Fabric & Infrastructure Refurbishment Proposal, based on a 2010-12 Sub-Branch audit of our 1950’s designed facility, (previously submitted to ANZAC House, RSL Victoria), by then Wonthaggi RSL Sub Branch Secretary. We offer this document to support our efforts to secure funding commitments that will facilitate this significant functional and infrastructure work to rectify non compliant structural elements that still exist today, compromise public health and safety, and or don’t meet reasonable expectations of current standards, Veterans, Members and the Community rightly have of a modern Regional RSL Sub Branch situated in a Peri-Urban Population Growth Centre such as Wonthaggi.
Objective
The Wonthaggi RSL Sub-Branch Committee’s Strategic Objective is to undertake a complete fabric and infrastructure modernisation of the Wonthaggi RSL Sub-Branch. We aim to substantively improving Veteran and Membership engagement, attract younger Veterans, (Iraq, Afghanistan etc.), and grow Community use by offering a Modern Socially-Cohesive Meeting Place that facilitates a sustainable future for Wonthaggi RSL.
Project Brief
This project proposes to modernise the Wonthaggi RSL and carry out the maintenance necessary to preserve the fabric of the structure and services so that the premises can continue to function for Veterans and the community into the future.
Whilst some pre-project work is in hand, (Bass Coast Shire Planning Dept. Endorsed Rear Deck Extension Plans,. Car Park Resealing Engineering Designs & Quotes, Quotes for Soil Testing, Pre-Project Structural Engineering Design), the total refurbishment cost, based on industry executive advice, is Est. at $……. + 30% Contingency = $………., which would deliver a cheaper over all project cost than if it were undertaken is staged work programmes. Therefore the 2030 project is planned to be undertaken as one integrated work programme, staged as required to minimise adverse impacts on Sub- Branch Hall Veteran support and Community Organisation uses.
Context: Building Industry supply chain sources indicate ‘Post-Covid supply chain costs are 250% – 350% higher than the last facility assessment in 2010-12. In this context we submit the following 2025 Revision of the Wonthaggi RSL Fabric & Infrastructure Refurbishment Proposal and budget, to request your written commitment of funding to commission the Wonthaggi RSL Sub-Branch 2030 Modernisation Project?
- After consulting with design and construction industry executives the total amount required to action this project is estimated at $……….
- With your support we envisage the 2030 Wonthaggi RSL Sub-Branch Modernisation Project, (2030 project), will be completed in one integrated build, in stages, over an Approx. 2 year period, to minimise impact on RSL service delivery.
- In anticipation, the Committee thanks you for your written commitments to fund this project
BUDGET
Wonthaggi RSL Sub-Branch 2030 Modernisation Project
Whole of facility Fabric & Infrastructure Refurbishment. – Strategic Master Plan.
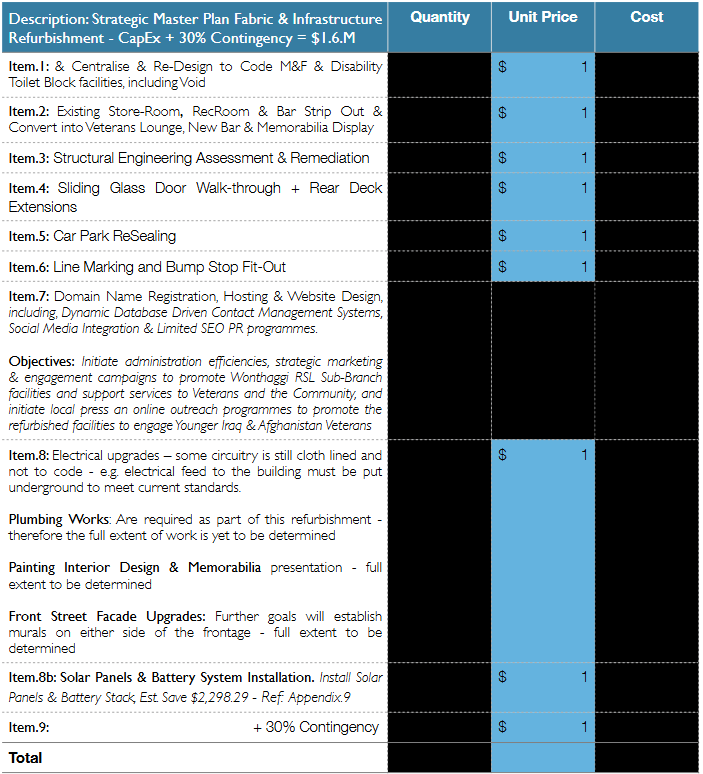
Limited scope of work packages, can be staged independently i.e. either or, as follows.
- Stage.1: Re-Design Void, (between Men’s & Women’s toilets), and centralise New ‘Built to Code’ M&F & Disability Toilet Block facilities., including 20% contingency. Facilitate Store-Room Strip-Out and conversion of the existing RecRoom into an expanded new Veterans Lounge, Bar & Deck Area, with Inset Display facilities / Library.
Cost Est. $……. - Stage.2: Stand alone to immediate needs. Action Rear Deck Extension based on endorsed plans, (Ref: Endorsed Plan
BCC Planning Dept), and provide linked access via Sliding Glass Doors to combine facilities into a Multi-Function
Entertainment Space & Beer Garden, anticipated to significantly benefit, and enhancement Veterans and community
engagement, enjoyment and uses.
• Initiate Car Park Reseal & Line Marking, including concrete bump stops – Ref: Car Park Engineering design &
reseal quotes
• Cost Est. $…….
The first stage spend is considered to be the minimum requirement necessary to correct identified occupational health and safety issues and enable the premises to again offer a basic level of service to veterans and the community which can meet accepted community standards and legislative requirements, particularly in regard to public health
Wonthaggi is now considered a regional growth centre expecting experiencing significant and continued population growth. Wonthaggi RSL must ensure the services and facilities we provide can meet this expected demand for support from the expected Veteran segment, within this future regional growth centre for health, education and commercial activities, for these reasons it is important for the RSL to maintain an active presence which can promote the values of the ANZAC spirit and remembrance.
Refurbishing the premises will enable the Wonthaggi RSL to meet demands for supportive socially cohesive meeting place to support Veterans. And for a small to medium community facility which can service small self catered functions and thus be able to generate income to support Wonthaggi RSL operations, which are only adequately to maintain the facility but not to growth our service support to Veterans.
Needs Assessment
Upgrading and modernising the existing Wonthaggi RSL premises will address the following needs identified as important for Veterans and the community of the Bass Coast Area:
- Seal the rear cark park and modernise ramps to make access to the RSL office and facilities easier for disabled and
elderly veterans. A significant aged veteran community resides in the Wonthaggi and Bass Coast area, particularly widows of veterans. Wonthaggi and the region and is experiencing a major population increase, including a cohort younger veterans whom we currently find hard to attract, (therefore support), because of inadequate and dated social meeting space, and non-compliant RSL toilet facilities, (public health issue), compromising our ability to support, and socially engage with Veterans / Members, and particularly young veterans as a future core segment of the RSL
The lack of a modern and non-compliant facility makes it difficult to meet expectations for amenity reasonably expected, by todays standards, to support growth in attendances at commemorative events, i.e. Anzac Day, Vietnam Veterans Day and Remembrance Day services, particularly with a projected rapidly increasing local population!
There is a need to strengthen the marginal financial position of the Wonthaggi RSL to ensure its survival. Many requests to use the hall and kitchen for small functions, or hire options are limited because the general state of the facility is not adequate for self catered activities. The ability to provide facilities for small functions would provide an income stream. The sealing the car park would also potentially provide an income stream from parking fees given the increasing pressure on parking in Wonthaggi’s CBD.
Wonthaggi has a need for small community facility for meetings, (evidenced by the CWA uses), activities and self catered functions. A refurbished RSL can meet this need, in an environment which reinforces remembrance, and community support.
- There is the need to maintain a presence in a growing regional community centre which provides centralised schooling at all levels and extensive health facilities, hospital and aged care homes. A refurbished RSL hall can provide a focus for ANZAC remembrance and memorial activities. Schools now visit the RSL Hall and the Wonthaggi RSL members visit schools.
Project Outline - Project Objective
The objectives for this project are:
- Address electrical circuit non-compliances, a major issue.
- Paint and stylise the building interior to an adequate expectation, particularly halls, entryways, and toilet areas.
- Establish commercial specifications and health requirements to facilitate hire options.
- Upgrade the existing toilets to current building code requirements and replace fixtures and fittings with items more suitable for disabled and senior use.
- Fit automatic temperature control valve to the hot water service for hot water burns prevention. Completed √
- Convert the existing cloak room into a disabled persons’ toilet.
- Clean gutters and replace guttering along the exterior kitchen wall.
- Partition existing toilet areas and storage room to provide a passageway to allow toilets to be air-locked.
- Address rising damp and structural subsidence issues at the front and rear of the building to maintain facility integrity.
- Seal the rear parking area to offer safe reserved parking for Veterans, Members, and Disabled Parking with direct access to the rear of the premises. This will also involve a redesigned rear access ramp to form an upgraded all-weather access point for members.
Project Financing
Wonthaggi RSL is a non commercial club operating as a charitable organisation which relies on membership fees, and a small scale licensed bar to fund its operation. These activities barely cover administrative and operational expenses to conduct commemorative services such as ANZAC Day. Therefore external funding from donations, fund raising and various grant schemes will be necessary in order to complete the project.
Miles Stones & Success Measures
The short term outcomes include:
The ability for Wonthaggi RSL to offer the hall and basic catering facilities, (augmented by additions), for RSL and community functions in a comfortable, safe and engaging environment, augmented by proposed new facilities, resulting in the ability to generate additional income to support its operations.
The ability of community organisations to better utilise Wonthaggi RSL’s improved catering facilities for fund raising to support more successful community, and Veterans outcomes
Be able to use the rear car park for disabled access to the building, with the potential to generate some revenue from car parking fees from adjacent businesses when the car park is not used for RSL activities.
The ability of the Wonthaggi RSL to offer the hall and basic catering facilities for community functions in a comfortable and safe environment, and as a result be able to generate additional income to support operations.
The ability of community organisations, (e.g. CWA), to better utilise Wonthaggi RSL’s improved catering facilities for fund raising and better support community outcomes including for Veterans
Long term outcomes include:
- Be able use the rear car park for Veterans and prioritised disabled access to the building. Including potential to generate revenue from car parking fees from adjacent businesses when the car park is not used for RSL activities
- Provide centralised disabled toilet facilities needed to serve senior veterans, and community organisation uses.
- Provide modern, acceptable male and female toilets with a level of amenity that better presents Wonthaggi RSL
- Enhancement of the kitchen with the installation of additional equipment beyond the short term improvements to make it financially viable for hire options
- Provide a comfortable and engaging meeting place to grow Veterans attendance
- Visible improvement in the community use of the building and recognition of the central role it plays in remembrance activities.
- To effectively position Wonthaggi RSL Sub Branch to promote our future development strategies, the Sub Branch Committee has commissioned the design and development of www.wonthaggirsl.org.au – to provide several innovative features that will engage our membership, (particularly welcome our younger Veterans) effectively with access to supporting information and events, as well as promote Wonthaggi RSL’s rental venue online to foster economic sustainability.
- The added benefits for our grant applications are that it will provide an increased community and digital footprint in support of our funding effort to implement strategic plans.
- If you have any historical content you would like us to consider posting on this site, please contact our Secretary via email at E: sec@wonthaggirsl.org.au
- If you have any historical content you would like us to consider hosting on the site, please contact our Secretary via email at E: sec@wonthaggirsl.org.au
THE OUR FUTURE VISION IS DIRECTLY SUPPORTED BY THE DRAFT STRATEGIC DIRECTIONS PLAN, AVAILABLE UNDER THE SUB BRANCH TAB
PLEASE SEE NEXT PAGE FOR DETAILS ON OUR 2030 STRATEGIC MASTER PLAN
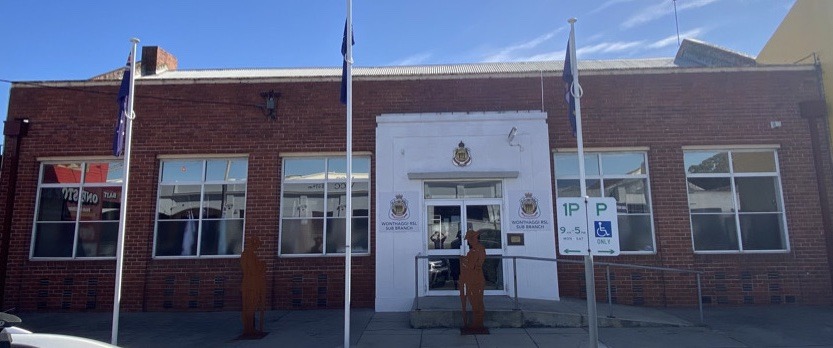
Appendix.1a: Bass Coast Planning – Endorsed Rear Deck Extension Plan – Site Aerial View
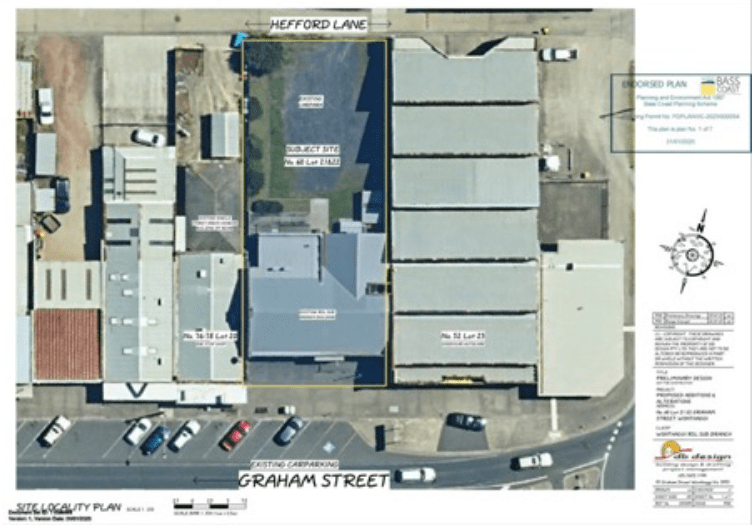
Appendix.1b: Bass Coast Planning – Endorsed Rear Deck Extension Plan – Aerial & Perspective Views
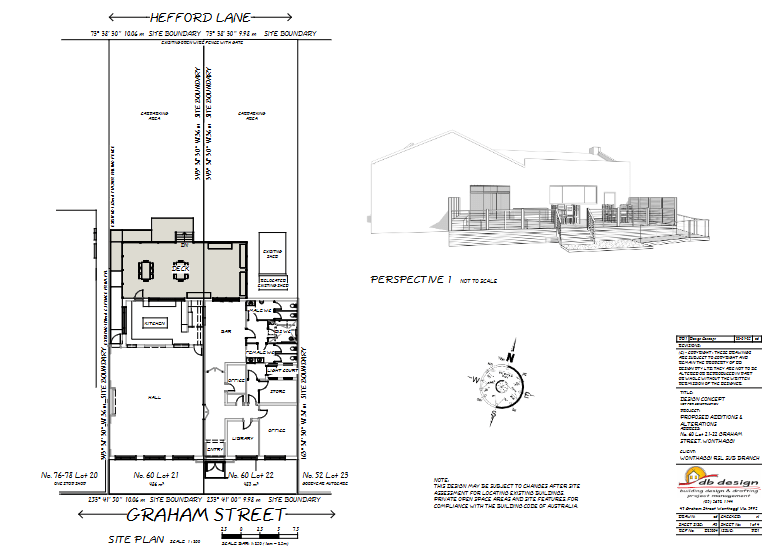
Please Note: Adjustments will be made to reflect the desired centralised toilet block location, liberating the storeroom for conversion into a potential new bar on the East wall, and Veterans Lounge, with integrated library and memorabilia displays.
Appendix.2: Example, modernised to code’ central toilet block concept, currently under revision
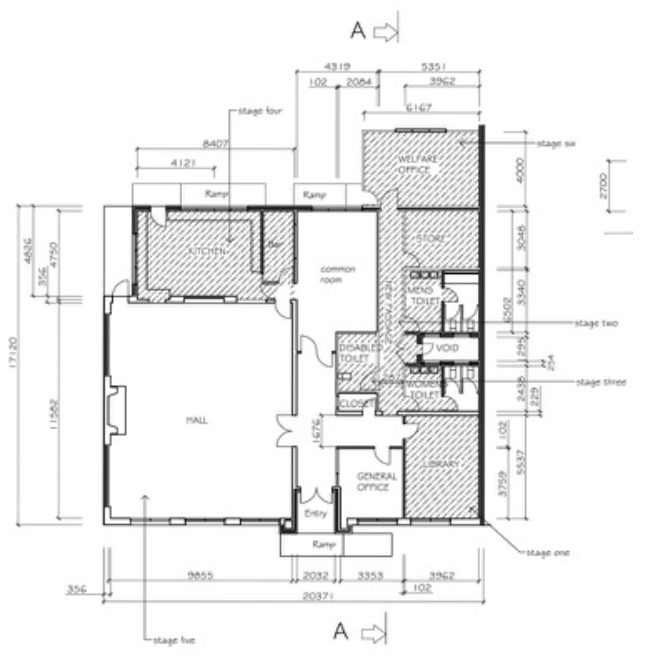
Note: The above reference image examples a 2010 modernised, to code, central toilet design and disability facility, conceptualising toilet re-development potentials for Wonthaggi RSL. Author: former Wonthaggi RSL Secretary, Mr. R.Gallagher.
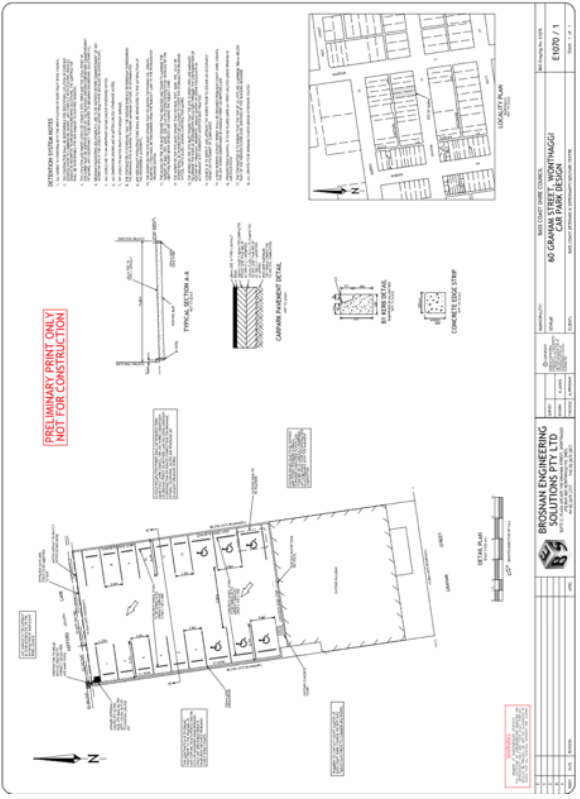
Appendix.3: Car Park Reseal & Line Marking – Approved Engineering Design Solution, Plumbing est. not included
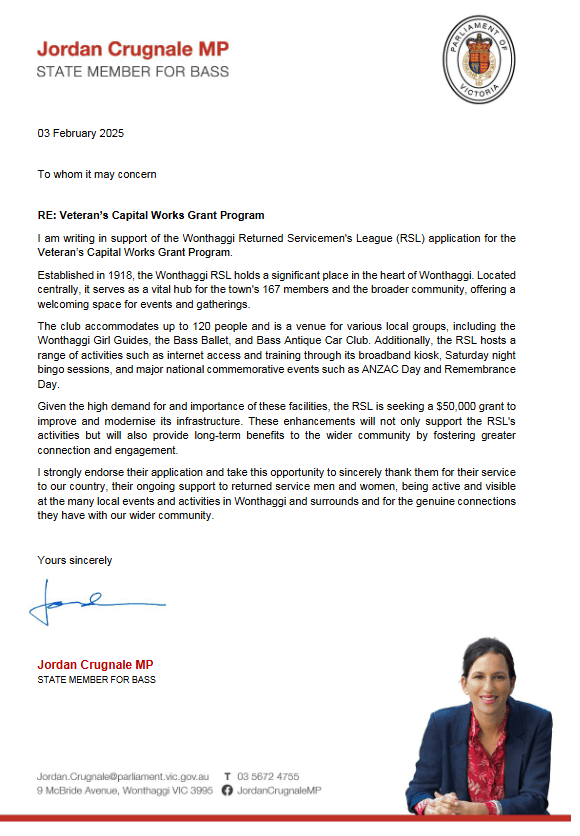
Appendix.8: Letter of Support – Member for Bass, the Hon Jordan Crugnale MP
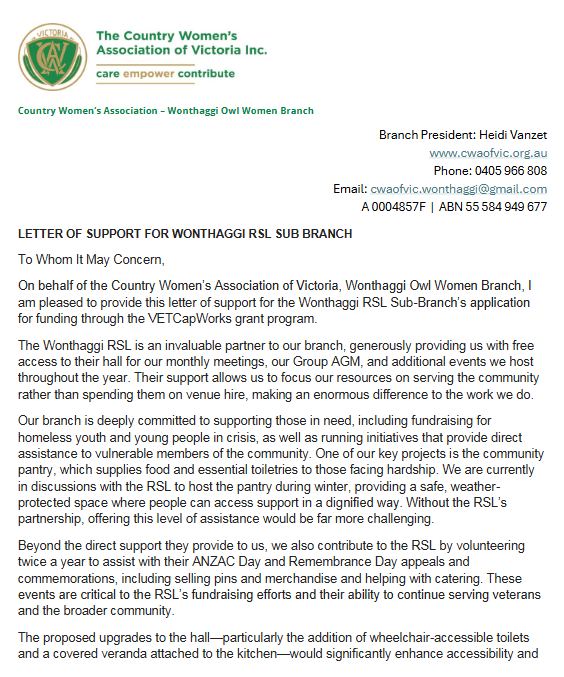
Appendix.9: Letter of Support – Bass Coast – Country Women’s Association – President
Appendix.10: Solar Panels & Battery System Installation Quote: 13.2.kw Solar Panel Array, 1x High Efficiency Inverter + 9.6.kw Battery Stack – Est. OPEX Save.pa $2,298.29 – quote attachments removed
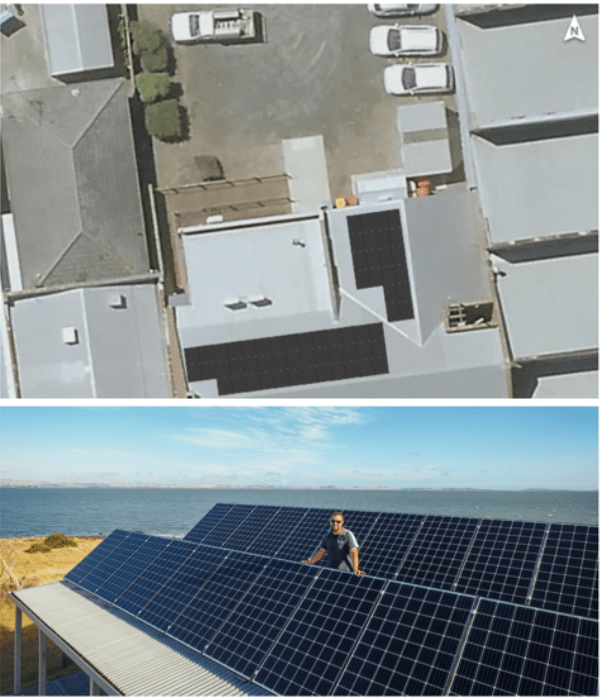
Note: Two New 300.ltr. Heat Pump Hot-Water Systems have been installed earlier February 2025.